
ALAYA SPACES
RESIDENTIAL · TERRACE
Rooftop Terrace
LOCATION
Delhi NCR
SCOPE
Terrace design & execution
STATUS
Awarded — in development
MATERIALS
Exposed brick, timber columns, red granite, travertine-look flooring, wrought iron
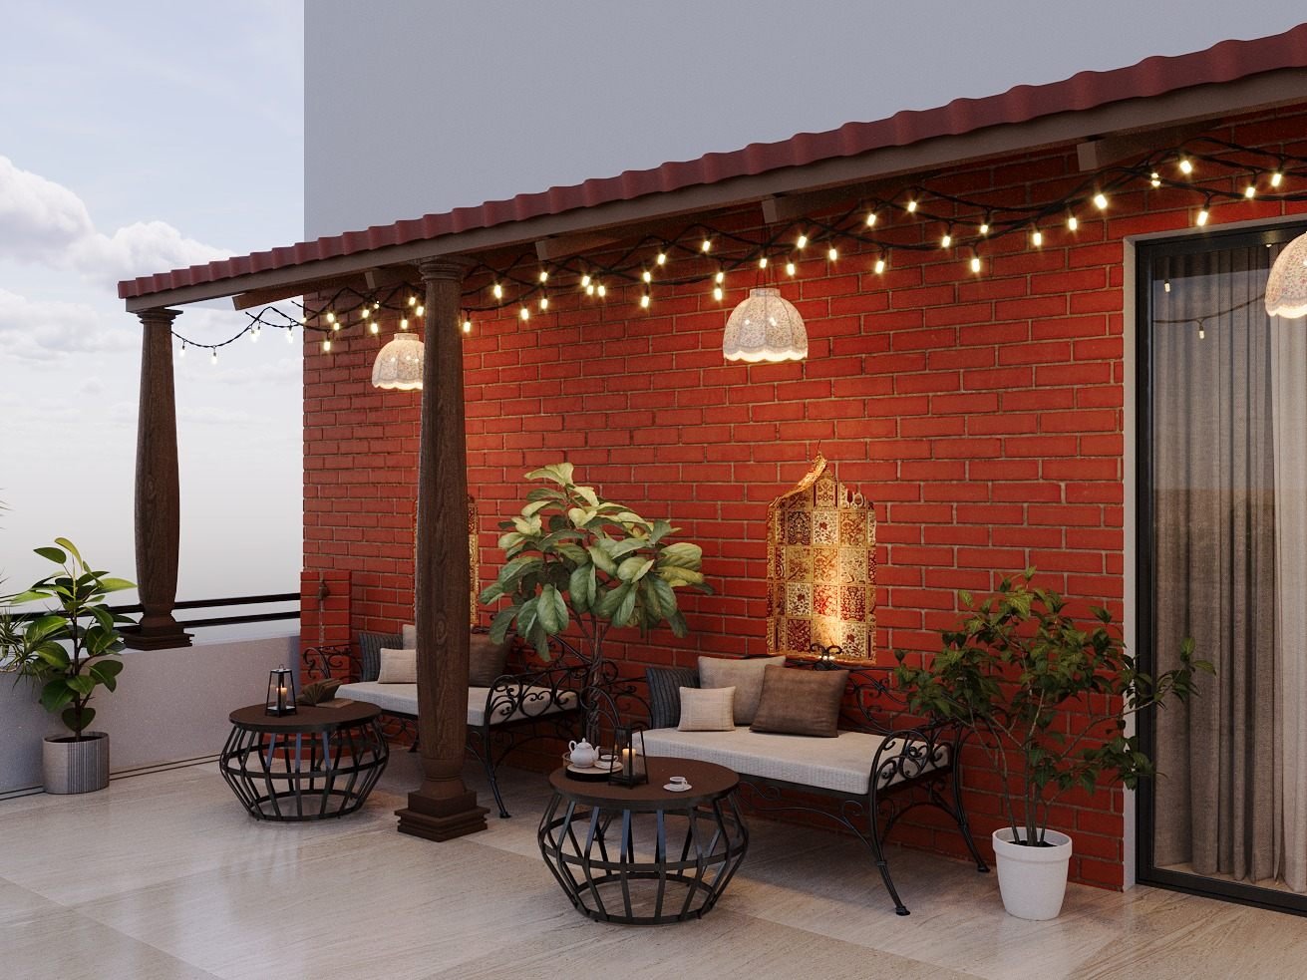
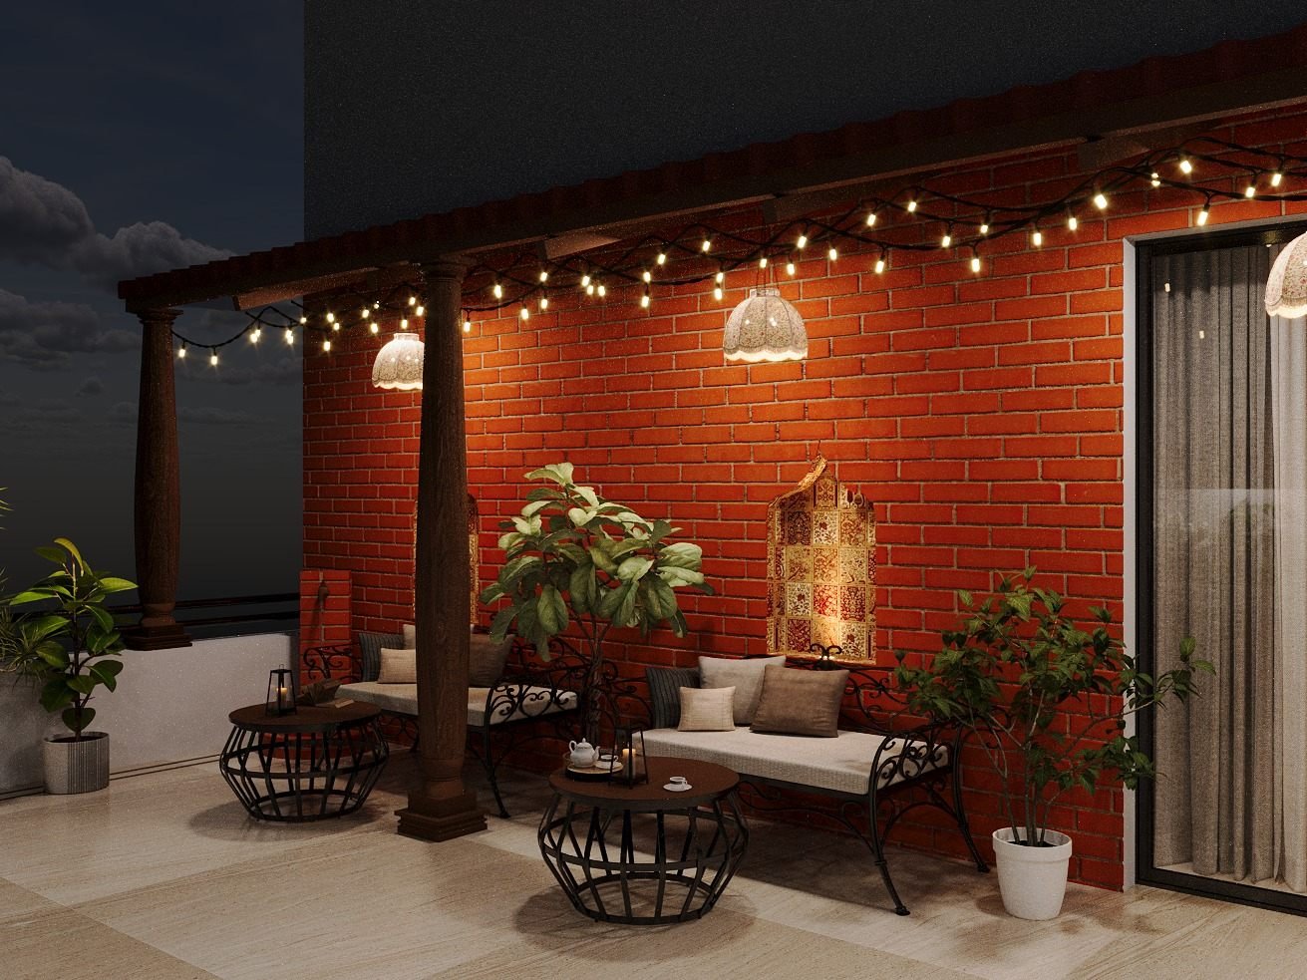
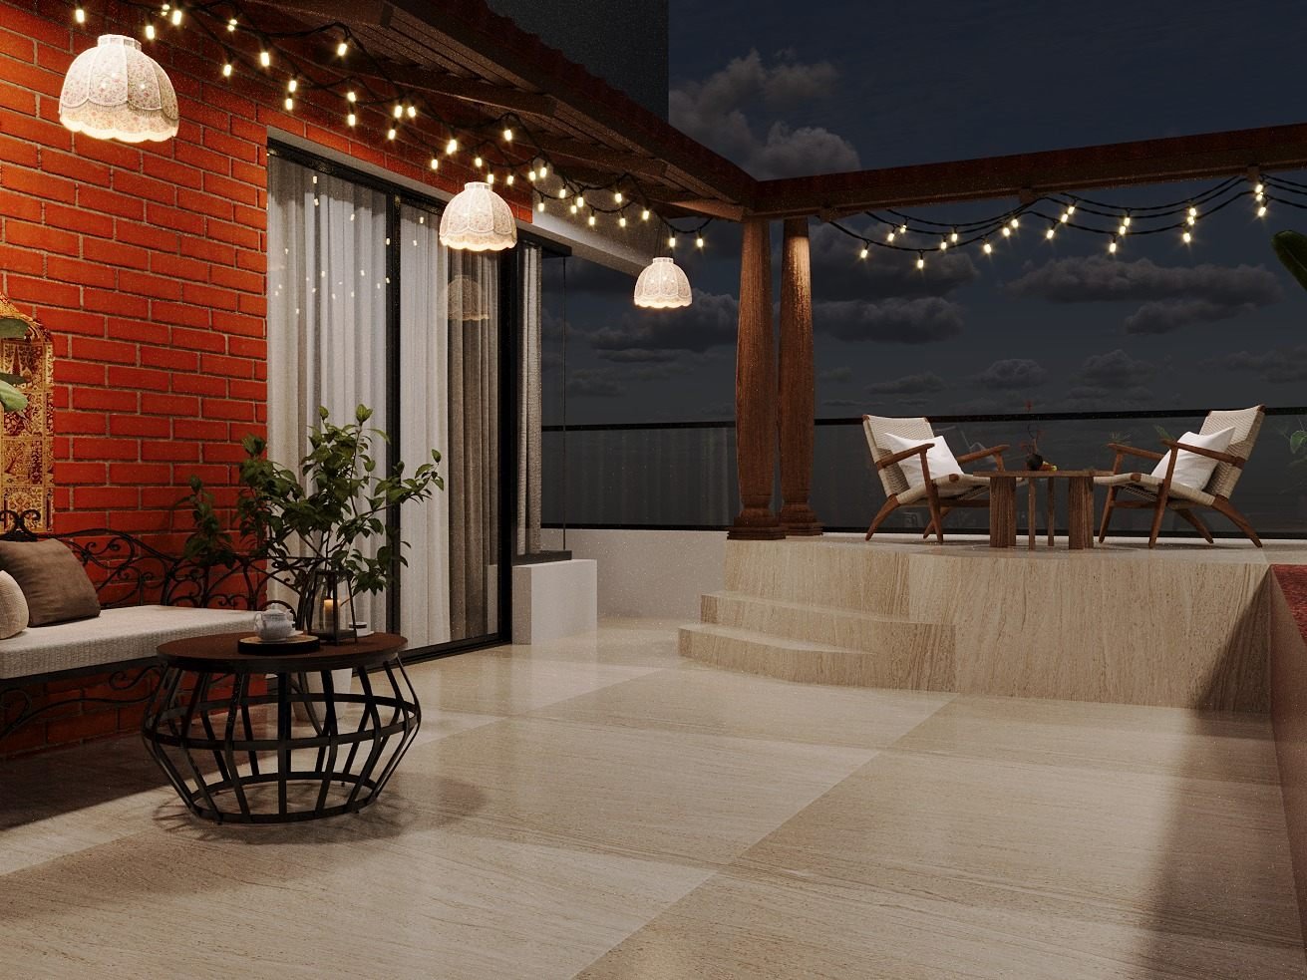
A bare rooftop turned into a second living room. A full-height exposed-brick wall carries the whole composition — lit by scalloped lace pendants and a long run of string lights, with a carved jharokha-style niche that glows at dusk.
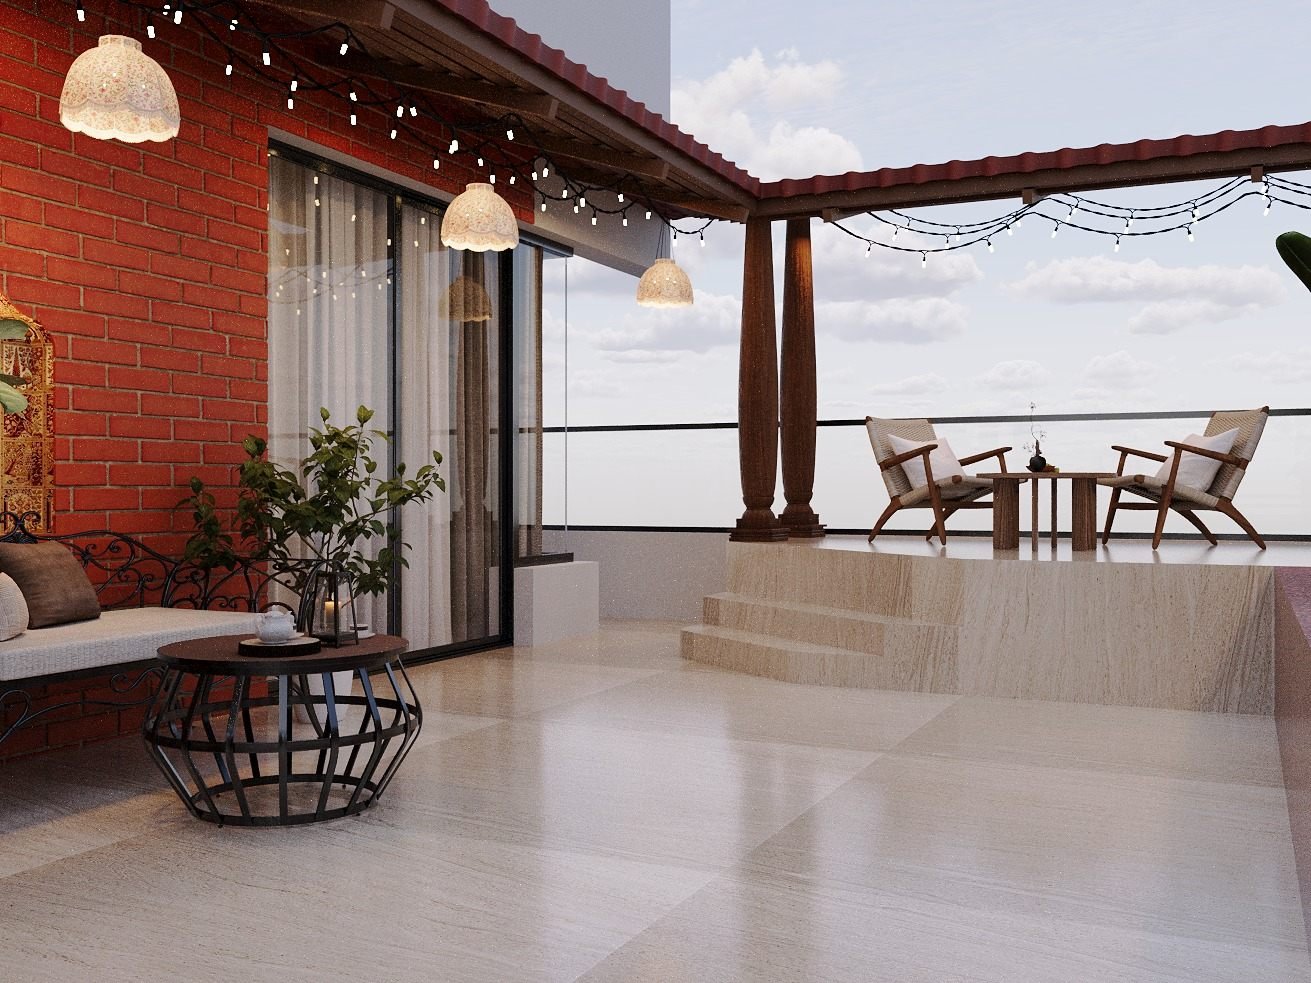
A tiled pergola roof on turned timber columns shelters the seating: two wrought-iron benches and drum side-tables set against the brick, with a raised, stepped platform at the far end for a pair of cane lounge chairs and a view of the skyline.
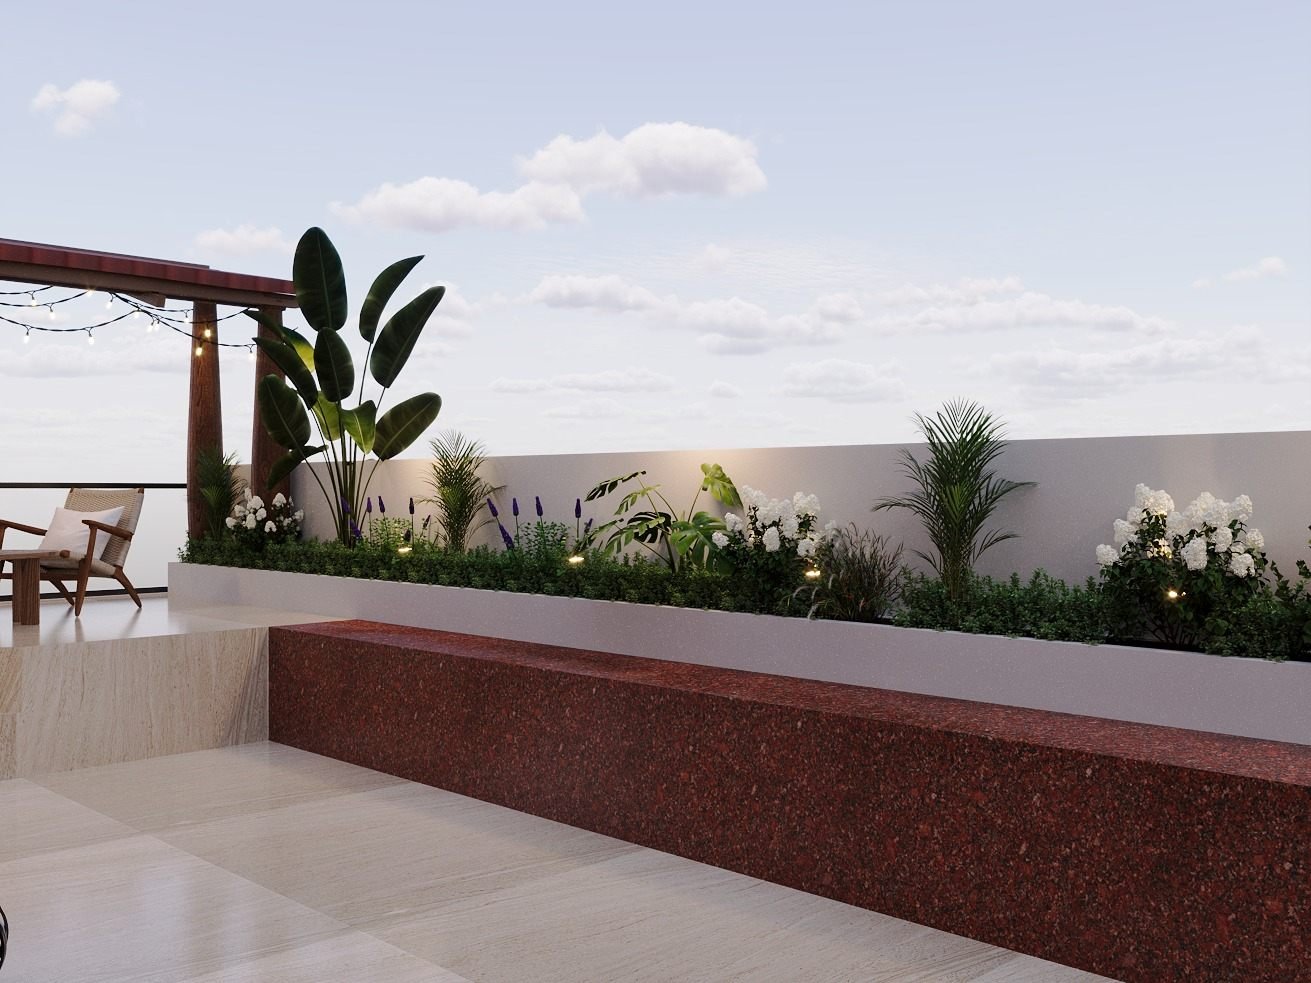
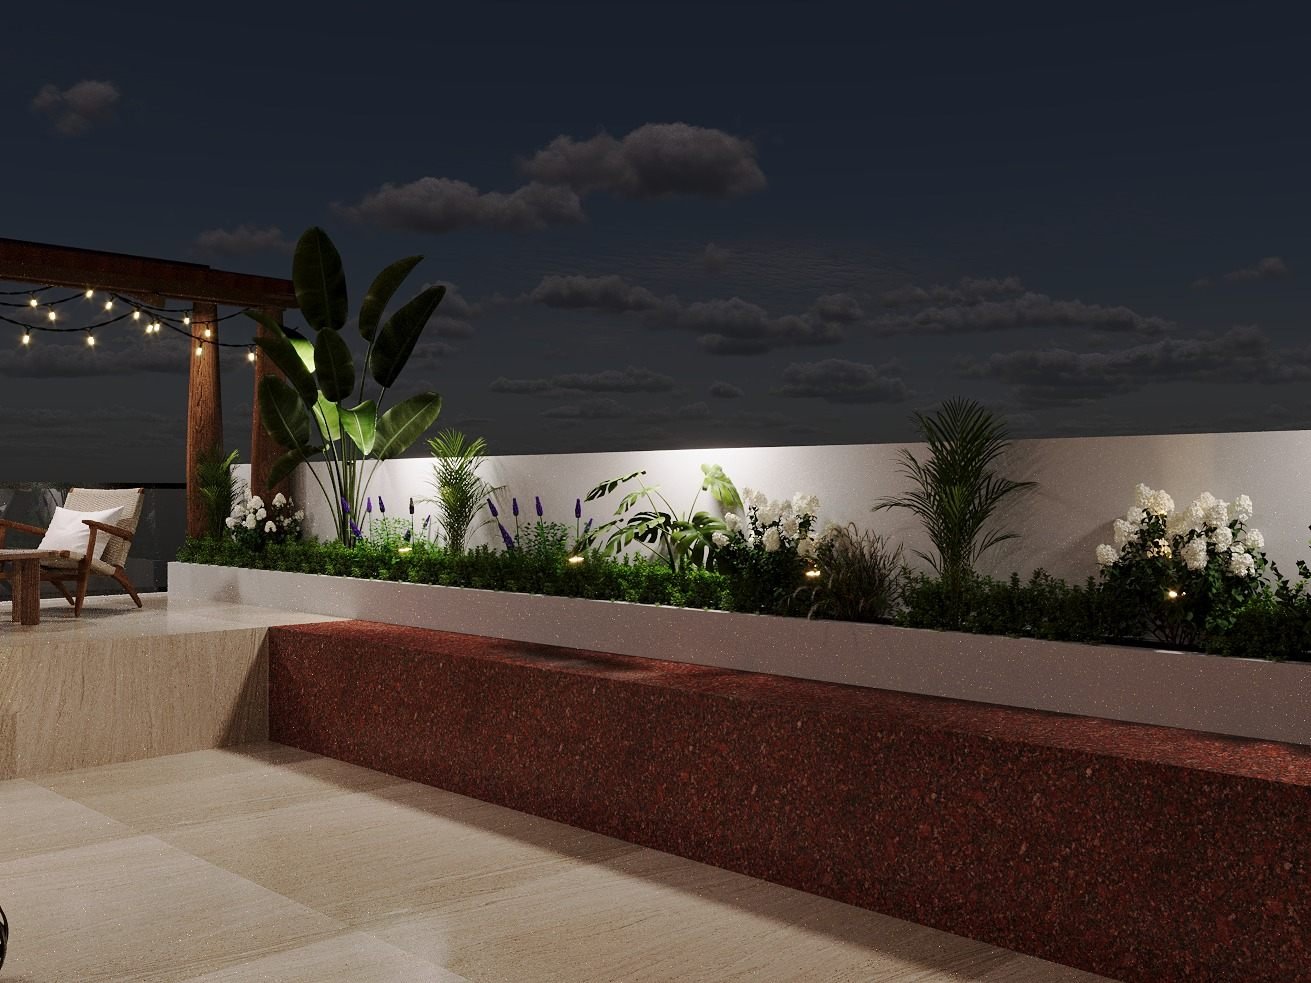
Opposite the seating, a long planter wall is edged with a red granite bench, planted with palms, lavender and hydrangea and lit from below. The terrace is designed to be used from morning to night — shown here at both ends of the day.
CONTINUE BROWSING
Next project — Baansera Restaurant →