
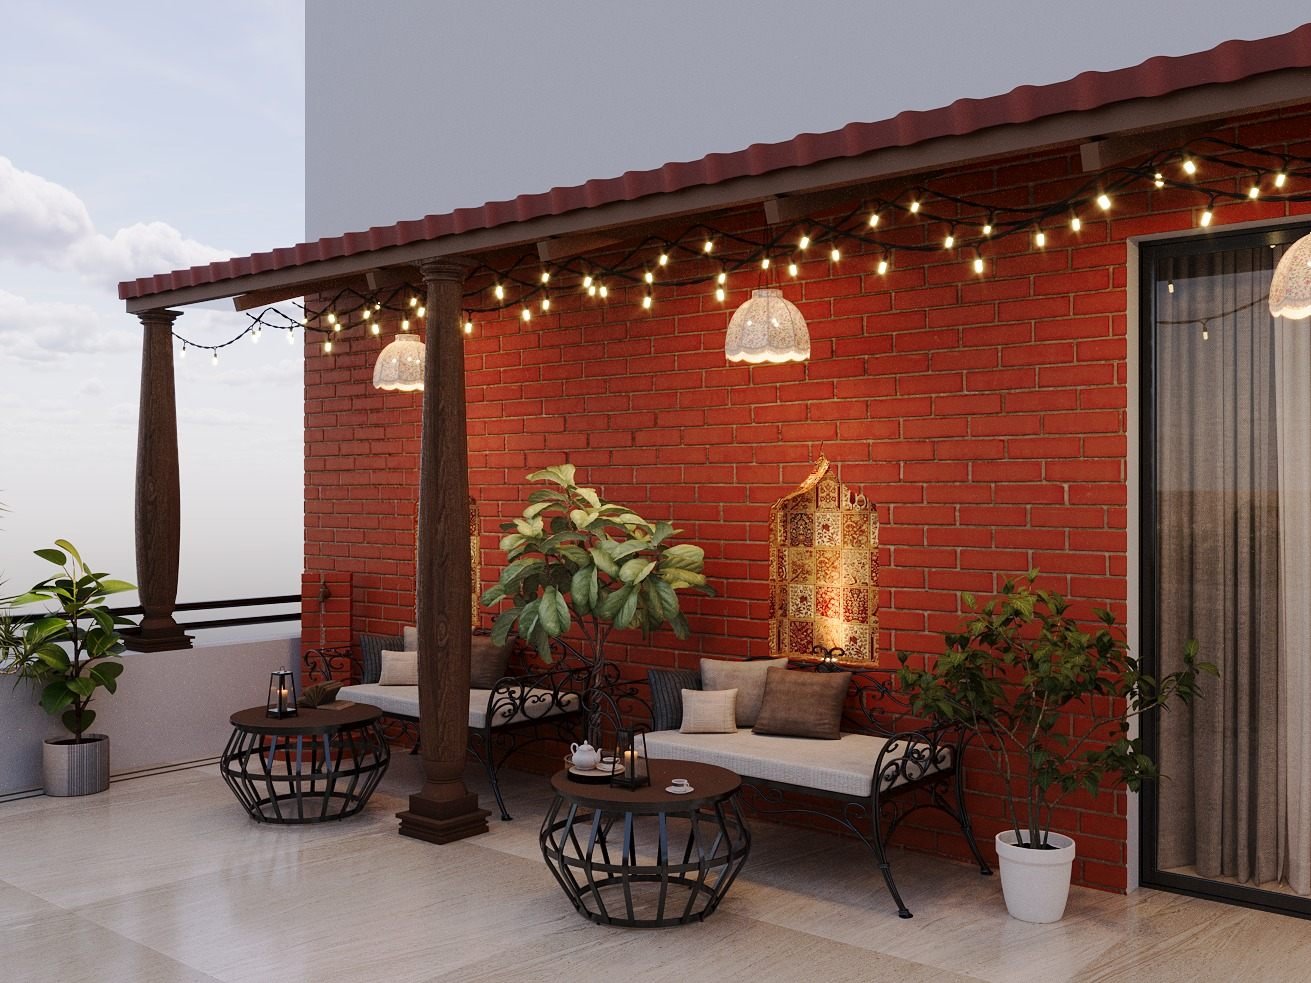
A terrace is the one room in a home that is exposed to everything: sun, rain, wind and dust. The ones that get used all year are the ones designed with those conditions in mind from the start.
Make shade part of the structure
Umbrellas are an afterthought. A pergola or tiled roof over the main seating area gives lasting shade and a sense of enclosure, and gives a place to hang lighting. In our current rooftop terrace project, a timber-framed tiled roof on turned columns shelters the seating along a brick wall.
Choose materials that age well
Exposed brick, stone and treated timber look better after a few seasons rather than worse. A granite bench or planter edge handles heat and water without maintenance. Wrought iron and cane furniture suit the same palette, but need a sheltered position.
Plan the evenings
Most terraces are used after sunset. String lights, wall-mounted pendants and low-level lights under planters let the space change character between day and night. It is worth fixing the electrical points and drainage before the finishes go in, not after.
Use planting as a boundary
A long planter wall softens the edge of the roof, hides services, and gives the seating something to look at. Choose species that cope with wind and strong sun, and design the irrigation at the same time as the planter.
Done well, a terrace becomes a second living room. If you have a roof you would like to use that way, we would be glad to take a look.